Greenhouse kits
Compare the structure you are actually buying: dimensions, glazing, load claims and what is missing from the box.
Explore the research →
The greenhouse planning desk
Compare real specifications. Work out your space, heating and airflow. Know which questions to ask before you buy.
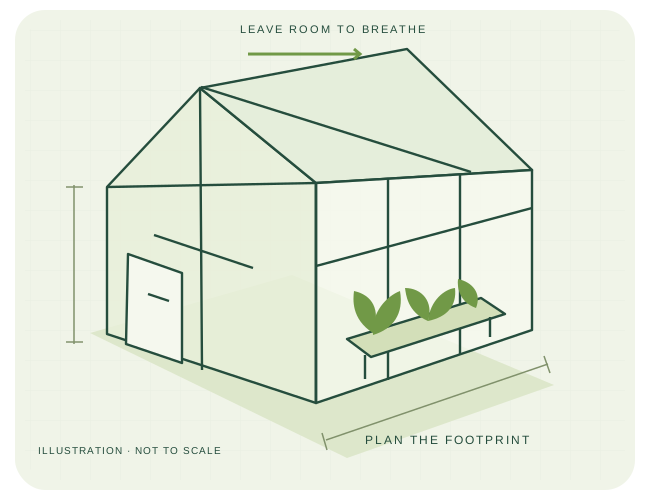
The right structure is only part of the plan. Space, access and climate control matter too.
Make the next decision
Three connected research areas, from the kit in your cart to the environment you need to create.
Compare the structure you are actually buying: dimensions, glazing, load claims and what is missing from the box.
Explore the research →Separate advertised size from the base drawing. Plan access, growing space and the questions to resolve before installation.
Explore the research →Estimate heat loss, operating cost and airflow without confusing a planning calculation with a complete system design.
Explore the research →Numbers you can work with
Can two benches and a clear aisle fit? How much does a heating scenario cost? What does a fan-sizing method actually assume?
Open the planning workbench →Each tool makes its inputs visible. Geometry is labeled. Estimates stay separate from manufacturer requirements.
A missing rating stays missing. Conflicting dimensions are flagged, not quietly turned into a foundation plan.
Inside the specification file
A useful starting point when a wide doorway matters more than having the same glazing across every surface. Compare its verified 114.5 cm door width with the Glory’s 80 cm opening before deciding which kit fits carts, trays and equipment.
Read the specification file →The most fully documented glazing-and-load entry in this initial Canopia comparison, but not automatically the best fit. Its taller and wider outside envelope comes with a narrower published doorway than the Balance.
Read the specification file →The door and panel schedule make this a meaningfully different comparison from the Balance, despite the same advertised size. Check the 171 cm doorway height carefully for comfortable access.
Read the specification file →Read before you order
Practical comparisons and technical explanations connected to the tools and source records.
Compare verified model 701925 and 702208 dimensions and practical differences without assuming both 8 × 12 kits share a footprint.
Read the guide →Separate the supplied base frame, structural foundation, anchoring and floor finish before comparing greenhouse-kit costs.
Read the guide →Use the UMass summer ventilation method correctly, distinguish natural vents from fans and avoid per-minute versus per-hour mistakes.
Read the guide →